
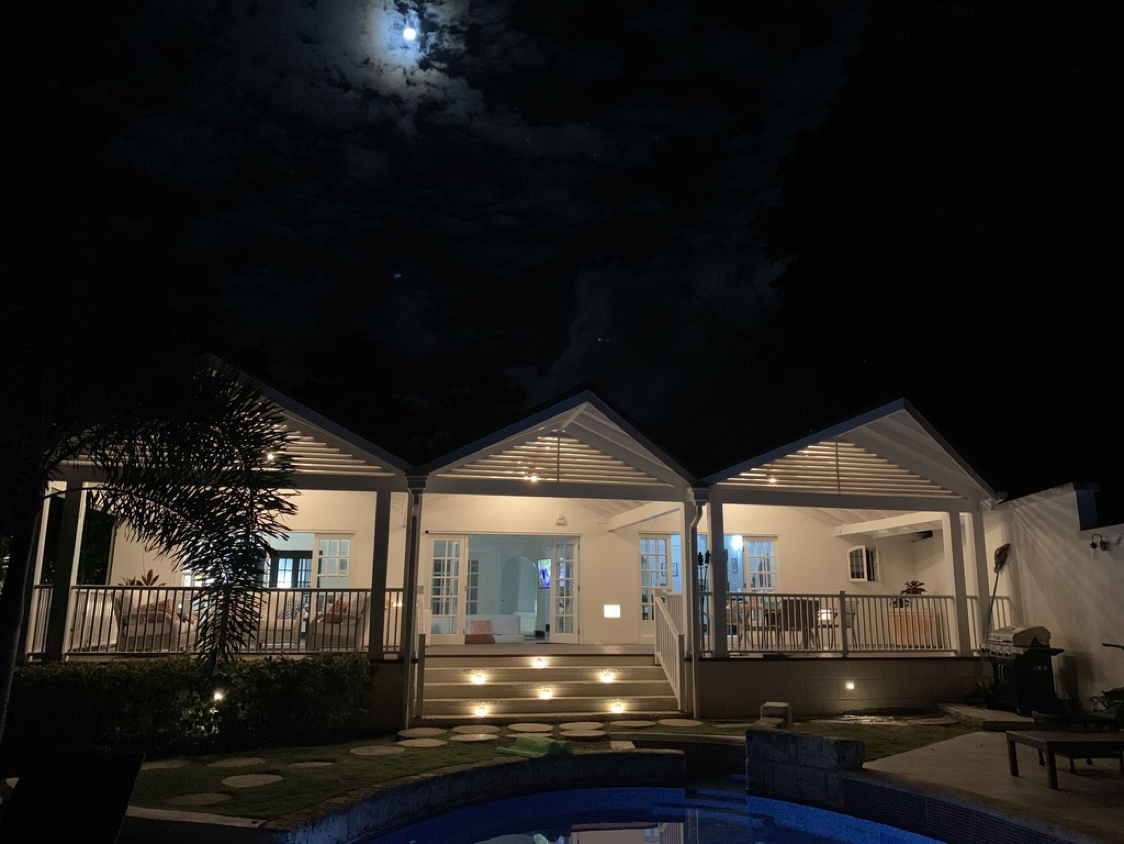
Our History
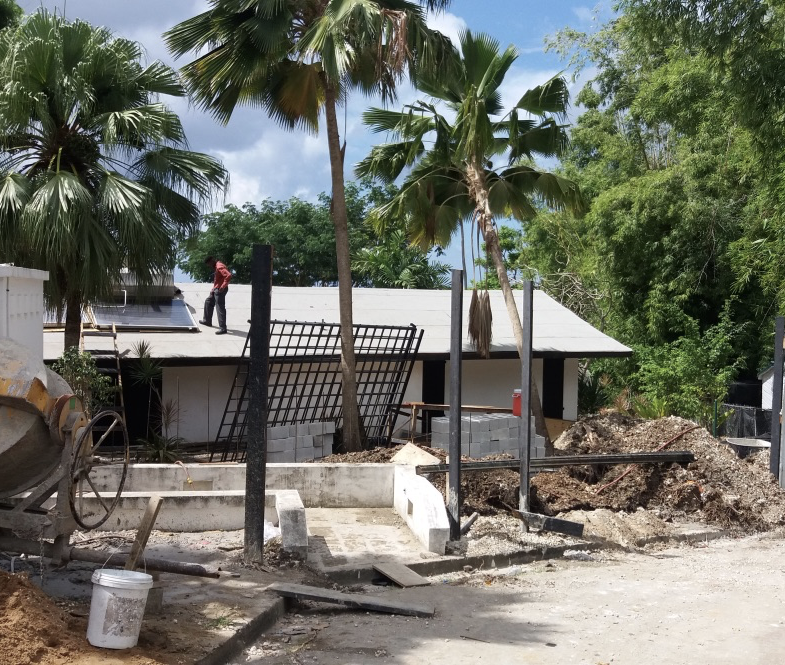
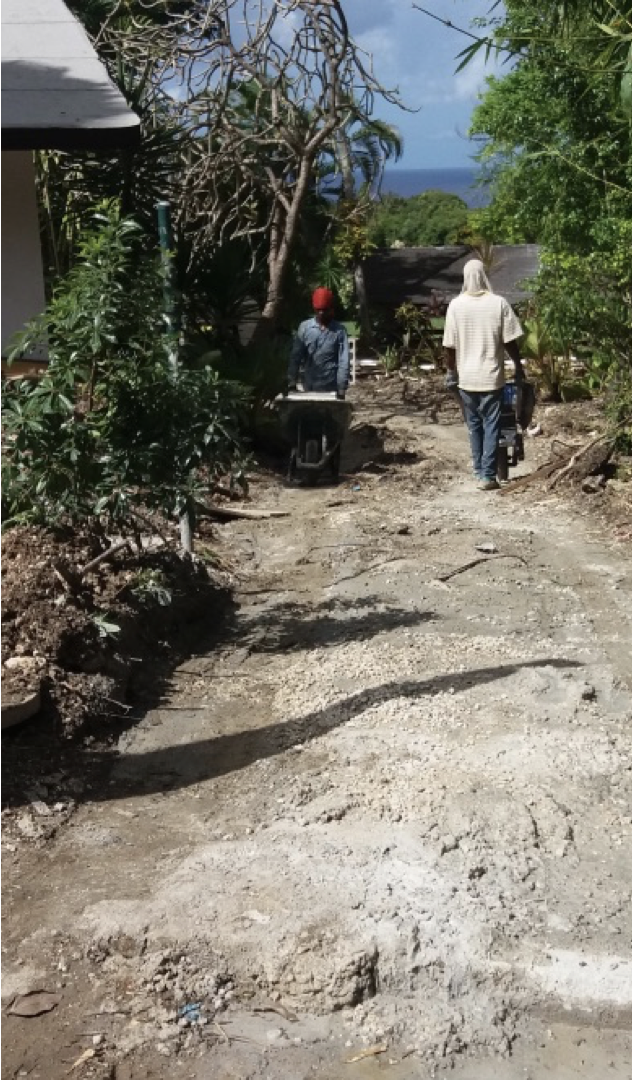
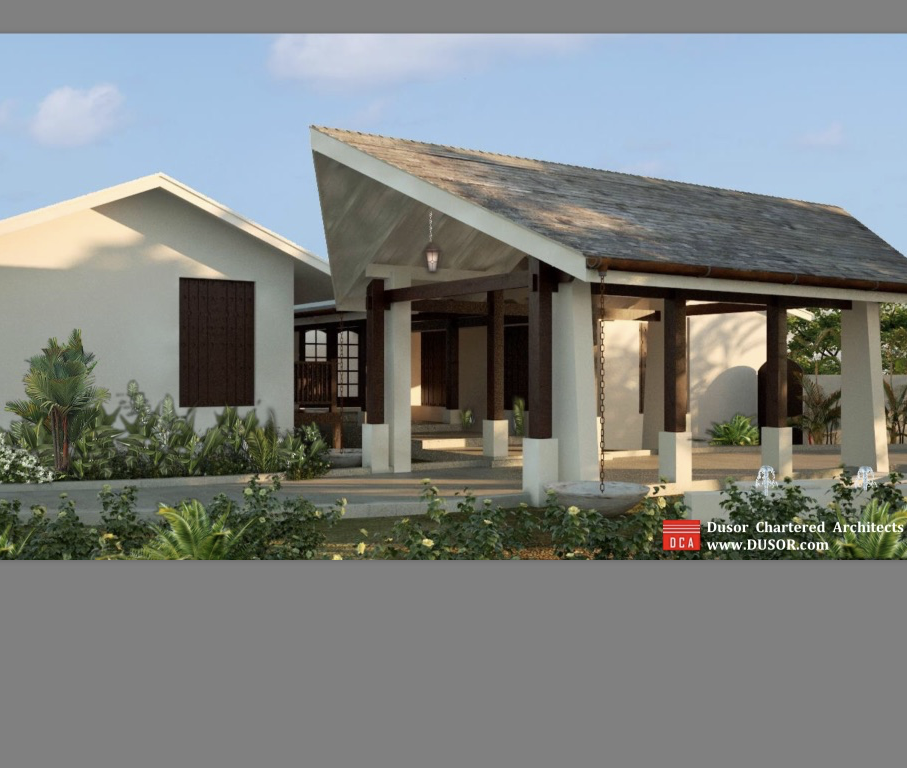
Records indicate Toad Hall was designed in the 1970’s by Ian Morrison, a well-known Barbadian architect, as part of the development of a much larger site by owned Morrison and his wife. Two main changes seem to have occurred before our ownership. Firstly, the land to the west of the house seems to have been sold for development. Consequentially the main entrance moved up onto Bamboo Ridge, leaving the drive-in car shelter to become our gazebo! Probably around the same time the roundabout immediately outside the house (forming the end of the cul-de-sac) was constructed. Later, the second change was made by a Mr English who constructed a garage/apartment bock in a whimsical style reflecting the house’s design. The house probably took on the name “Toad Hall” at that time as it is likely Mr English was familiar with “The Wind in the Willows”.
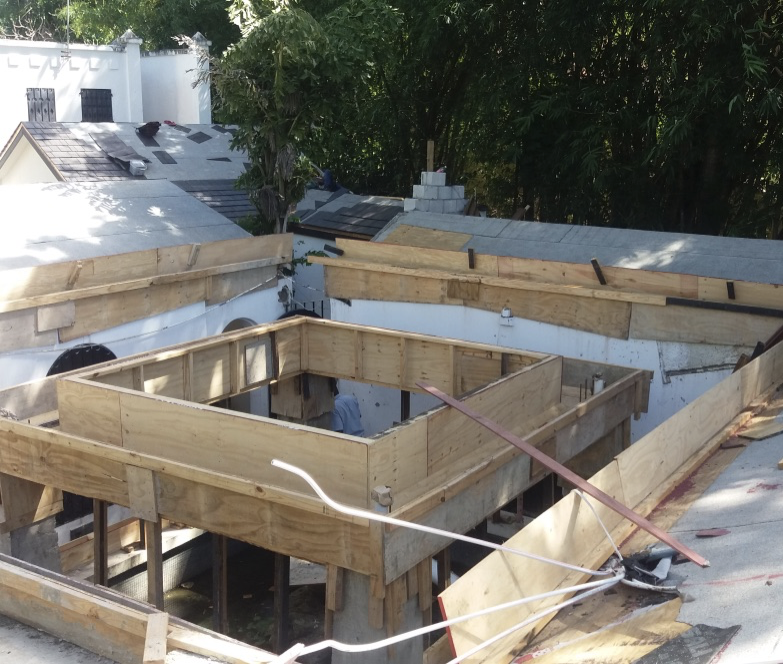
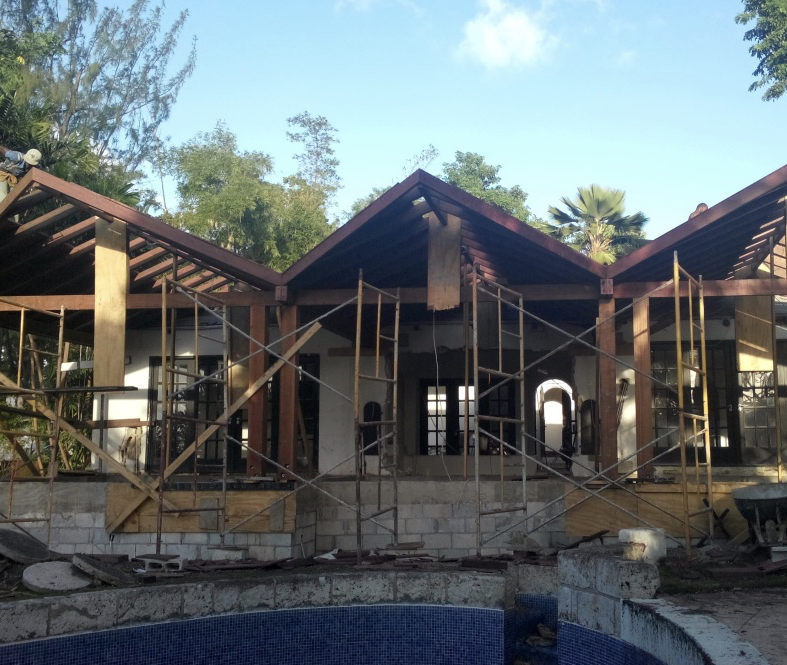
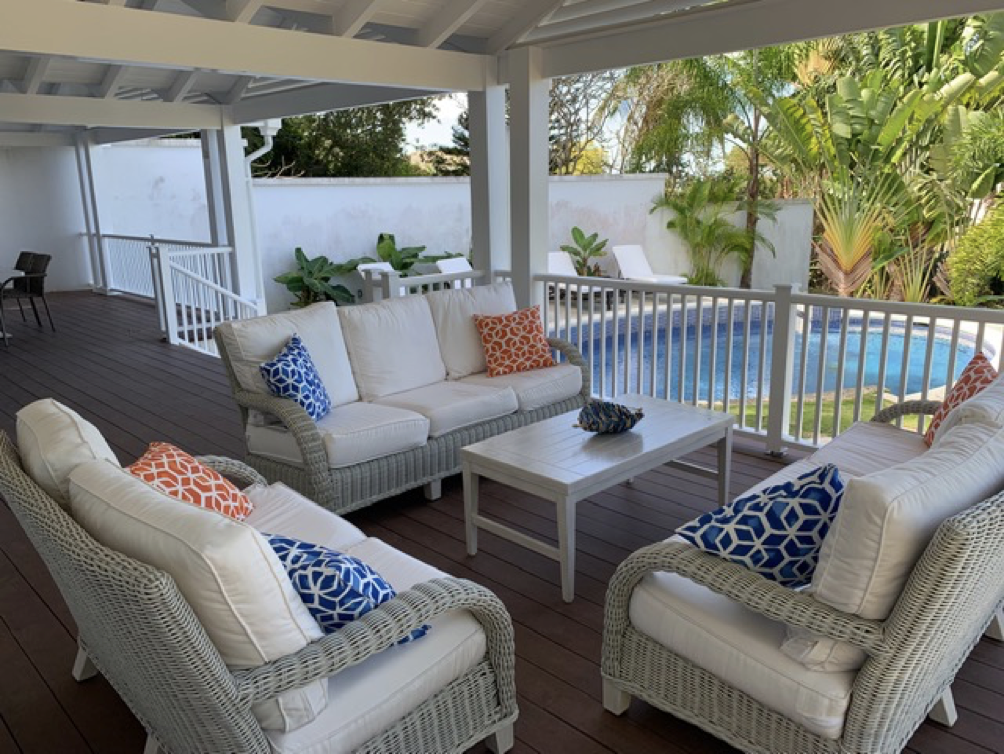
We found the complex in a decent but deteriorating condition in 2016. With the help of Dusor Chartered Architects, we found ourselves replacing the entire roof and substantially all the pond area that forms the heart of the property. Given the scale of the roof works required it made sense to remove the two walkways abutting the pool and replace them with the single 45-foot verandah there today. A new guard wall with vehicle access was also added completing the change from back-to-front initiated so many years before.
The exterior works are set to continue, with remodelling of the garage block and its roof, and laying a substantial vehicular hardstanding on the northern boundary, still to be completed.
Internally, the house already had, and retains, a certain quirkiness in its layout but the inherited strictly black or white decor has been banished and we have spent much time restoring the house to its former glory.
We look forward to welcoming you to our home; we are sure you will enjoy it as much as we do.